Product Design
LU lighting
LU lighting
Project
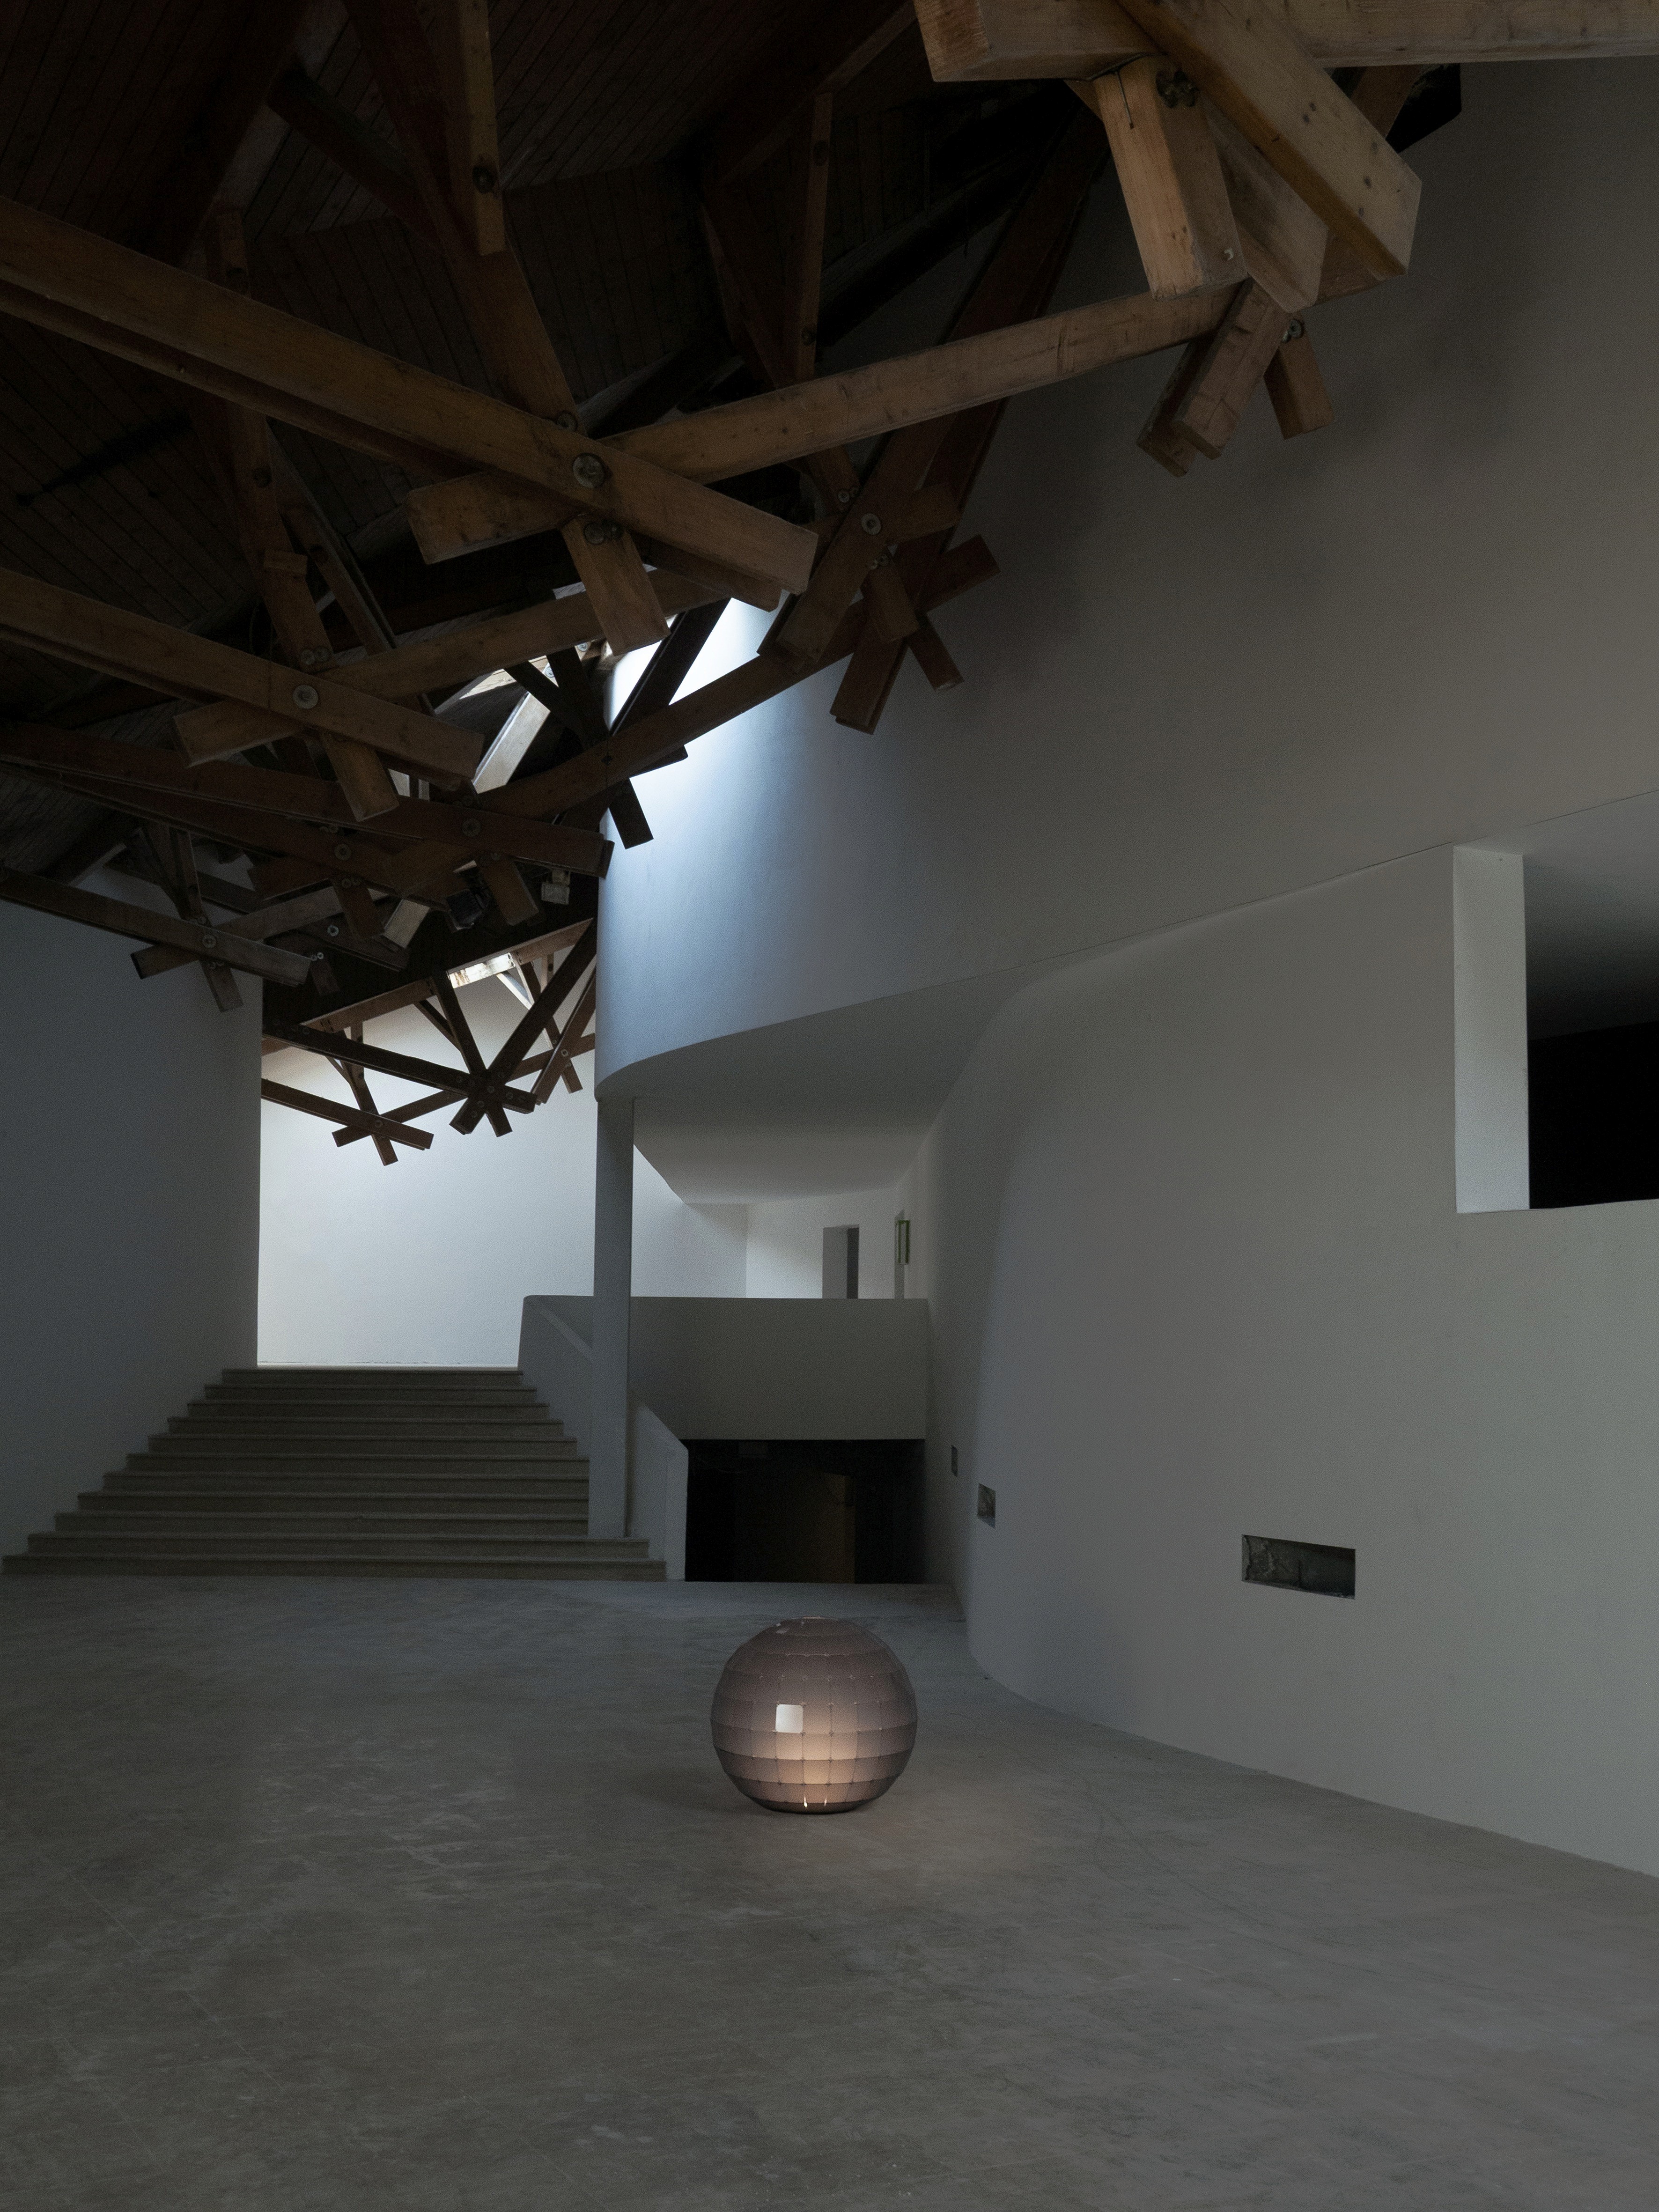
The “LU lighting” project explores the relationship between geometry, light and craftsmanship through a modular system. Its spherical form consists of 240 individually laser-cut trapezoidal acrylic elements, manually joined into a self-supporting structure. Rather than concealing its construction, the design incorporates the perforated cross-joints into its visual language, combining the precision of digital production with the character of hand assembly.
Light is treated as a material that shapes space. Passing through layers of transparent acrylic, it creates subtle gradients, reflections and shifting levels of transparency that emphasise the depth of the sphere. The perception of the object changes with movement, distance and surrounding conditions, shifting between a lighting fixture and an atmospheric sculpture.
Reduced to essential geometry, the project reveals construction as a source of spatial identity. “LU” is available in diameters of 60, 80 and 100 centimetres and in white, black or gold acrylic, allowing it to adapt to different architectural contexts.
Reduced to essential geometry, LU functions simultaneously as a lighting fixture and a sculptural object. The dialogue between repetition and variation, precision and craftsmanship, reveals the logic of the construction while simultaneously reinforcing its tactile character. Available in diameters of 60, 80 and 100 cm and in white, black or gold acrylic, LU adapts to various architectural contexts. The design demonstrates how geometry, material and light converge into a singular architectural system, revealing the construction not as a hidden necessity, but as the source of its spatial identity.
Year
2025
Mentors and collaborators
Harun Sabljaković (design, author)
Sabina Filipović (design, author)
Aida Sabljaković (manufacturing)
Author
Harun Sabljaković and Sabina Filipović are designers whose practice spans architecture, product design and spatial installations. They approach these disciplines as interconnected scales of the same spatial exploration. Grounded in the idea of “total design”, their work examines how geometry, material, structure and light shape spatial experiences through systems that balance precision, adaptability and structural clarity.
They draw inspiration from everyday natural and urban phenomena, transforming observations into concepts that establish new spatial relationships and meanings. Each project begins with research rather than a predetermined form, with concepts emerging through experimentation with geometry, materials, fabrication and assembly.
Combining computational design with manual production, they create architecture and objects that reveal their structural logic. Working between architecture, design and art, they develop a coherent language in which structure, material and light become inseparable elements of spatial experience.


" height="46.93709401709401px" id="TaU_o7dIy" width="38.578974358974335px"/><path d="M 4.212 5.298 L 6.529 5.614 L 5.16 3.824 L 6.673 1.968 L 4.284 2.284 L 3.409 0 L 2.527 2.211 L 0.283 1.968 L 1.652 3.62 L 0 5.614 L 2.455 5.193 L 2.494 5.193 L 3.297 7.509 Z M 29.872 0.665 C 29.694 0.908 32.682 1.014 32.715 3.541 C 32.748 6.068 29.833 6.14 30.01 6.456 C 30.221 6.739 34.788 7.72 34.788 3.363 C 34.788 2.205 34.117 1.54 33.696 1.046 C 32.432 -0.395 30.01 0.415 29.865 0.658 M 17.624 6.673 L 17.624 8.226 C 17.743 8.279 17.835 8.358 17.921 8.45 C 18.059 8.608 18.151 8.806 18.151 9.029 C 18.151 9.503 17.749 9.911 17.269 9.911 C 16.848 9.911 16.46 9.49 16.46 9.029 C 16.46 8.898 16.499 8.773 16.552 8.661 C 16.631 8.49 16.762 8.352 16.92 8.259 L 16.92 6.68 L 17.624 6.68 Z M 19.796 16.736 L 19.796 15.301 L 21.468 15.301 L 20.731 5.798 L 14.242 5.798 L 13.439 15.301 L 14.683 15.301 L 14.683 16.637 L 16.209 16.637 L 16.209 15.301 L 18.434 15.301 L 18.434 16.736 L 19.79 16.736 Z M 9.273 10.003 L 9.273 11.543 C 9.385 11.596 9.484 11.675 9.569 11.774 C 9.707 11.932 9.799 12.136 9.799 12.353 C 9.799 12.827 9.405 13.235 8.95 13.235 C 8.477 13.235 8.069 12.833 8.069 12.353 C 8.069 12.202 8.121 12.057 8.194 11.932 C 8.279 11.78 8.404 11.655 8.556 11.576 L 8.556 10.003 L 9.26 10.003 Z M 6.371 15.334 L 7.97 15.334 L 7.97 16.736 L 9.569 16.736 L 9.569 15.334 L 11.3 15.334 L 11.03 9.345 L 6.548 9.345 L 6.45 12.715 L 6.371 15.334 M 26.154 10.181 L 26.154 11.721 C 26.285 11.78 26.397 11.879 26.483 11.991 C 26.601 12.142 26.68 12.327 26.68 12.531 C 26.68 13.018 26.305 13.412 25.838 13.412 C 25.371 13.412 24.995 13.018 24.995 12.531 C 24.995 12.366 25.055 12.228 25.12 12.096 C 25.199 11.958 25.311 11.84 25.449 11.761 L 25.449 10.181 Z M 26.43 16.736 L 26.43 15.334 L 28.345 15.334 L 28.042 9.345 L 23.594 9.345 L 23.265 15.334 L 24.831 15.334 L 24.831 16.736 Z M 29.55 32.301 L 24.772 32.301 L 24.772 33.913 C 27.858 34.874 30.451 36.164 31.675 37.065 L 29.556 32.406 L 29.556 32.301 Z M 20.382 21.665 C 19.513 20.744 18.447 20.303 17.177 20.369 C 17.045 20.362 16.94 20.356 16.841 20.356 C 15.4 20.356 14.373 21.106 13.761 21.744 C 12.991 22.547 12.616 23.396 12.511 23.758 C 12.636 23.962 12.761 24.199 12.893 24.456 C 12.893 24.127 13.287 23.225 13.965 22.475 C 14.564 21.817 15.617 21.02 17.151 21.145 C 17.19 21.145 17.256 21.139 17.328 21.139 C 18.441 21.139 19.428 21.586 20.191 22.442 C 20.823 23.153 21.145 23.956 21.211 24.357 C 21.33 24.12 21.455 23.903 21.567 23.712 C 21.455 23.291 21.099 22.429 20.375 21.672" fill="rgb(255, 255, 255)" height="37.06530054597775px" id="EB2SvxZc_" transform="translate(2.303 1.645)" width="34.78820718061303px"/><path d="M 8.687 14.696 L 8.635 13.478 L 7.252 13.478 L 7.252 14.88 L 4.923 14.88 L 4.923 13.478 L 3.672 13.478 L 3.633 14.702 L 3.633 14.874 L 1.869 14.92 L 1.869 13.498 L 0.862 13.445 L 0.862 15.532 L 0.974 15.637 L 28.023 15.637 L 28.049 13.577 L 27.154 13.577 L 27.154 14.946 L 25.746 14.946 L 25.667 13.472 L 24.094 13.472 L 24.094 14.874 L 21.764 14.874 L 21.764 13.472 L 20.546 13.472 L 20.474 14.847 L 18.901 14.801 L 18.796 13.439 L 17.46 13.439 L 17.46 14.874 L 15.374 14.874 L 15.374 13.439 L 13.88 13.439 L 13.88 14.775 L 11.622 14.775 L 11.622 13.439 L 10.714 13.439 L 10.602 14.735 L 10.438 14.735 C 9.773 14.735 9.523 14.735 8.852 14.702 L 8.687 14.702 Z M 26.443 17.256 L 26.542 17.164 L 2.554 17.164 L 2.554 17.236 L 1.889 29.714 L 6.588 29.714 L 6.588 19.928 C 6.588 19.842 6.64 19.763 6.719 19.737 L 7.279 19.526 C 7.33 19.509 7.387 19.511 7.437 19.533 L 7.582 19.605 C 8.365 19.994 8.957 20.303 9.569 21.152 C 9.766 20.658 10.148 19.974 10.721 19.355 C 11.432 18.579 12.689 17.657 14.485 17.776 L 14.716 17.776 C 15.986 17.776 17.124 18.289 18.013 19.263 C 18.498 19.8 18.876 20.426 19.125 21.106 C 19.717 20.296 20.31 19.994 21.073 19.612 L 21.218 19.54 C 21.27 19.513 21.33 19.513 21.382 19.54 L 21.909 19.75 C 21.981 19.776 22.034 19.855 22.034 19.941 L 22.06 29.727 L 26.825 29.727 L 26.417 17.262 Z M 2.264 16.795 L 26.943 16.795 L 27.819 16.005 L 1.356 16.005 L 2.264 16.874 Z M 18.717 2.192 L 18.796 2.073 L 18.796 0.02 L 18.072 0 L 18.072 1.468 L 16.552 1.468 L 16.519 0.033 L 15.611 0.033 L 15.611 1.468 L 13.807 1.468 L 13.807 0.033 L 12.873 0.033 L 12.873 1.468 L 11.313 1.468 L 11.313 0.033 L 10.451 0.033 L 10.451 2.159 L 10.484 2.192 Z M 26.094 4.482 L 25.292 4.455 L 25.259 5.614 L 23.692 5.574 L 23.554 4.416 L 22.666 4.416 L 22.666 5.68 L 21.119 5.726 L 21.047 4.442 L 20.211 4.39 L 20.211 6.022 L 26.094 6.022 Z M 10.846 2.554 L 11.504 3.212 L 18.039 3.212 L 18.473 2.554 Z M 20.408 6.384 L 20.751 6.759 L 25.621 6.759 L 25.923 6.384 Z M 3.291 4.416 L 3.291 5.976 L 3.343 6.022 L 9.036 6.022 L 9.036 4.383 L 8.24 4.383 L 8.24 5.752 L 6.647 5.752 L 6.647 4.416 L 5.772 4.416 L 5.699 5.759 L 4.12 5.712 L 4.12 4.416 Z M 3.784 6.384 L 3.889 6.469 L 3.889 6.561 C 3.889 6.627 3.889 6.693 3.883 6.759 L 8.338 6.759 L 8.338 6.529 L 8.549 6.384 L 3.791 6.384 Z M 6.588 30.076 L 1.843 30.076 L 0 34.867 C 1.099 34.038 3.554 32.741 6.588 31.754 Z" fill="rgb(255, 255, 255)" height="34.86717998928495px" id="DlnBvlwjp" transform="translate(4.936 3.949)" width="28.049059738929486px"/><path d="M 9.747 2.981 L 9.128 2.981 L 9.128 1.974 L 9.747 1.974 Z M 8.516 2.981 L 7.753 2.981 L 7.753 1.974 L 8.516 1.974 Z M 7.147 2.981 L 6.384 2.981 L 6.384 1.974 L 7.147 1.974 Z M 5.778 2.981 L 5.087 2.981 L 5.087 1.974 L 5.778 1.974 Z M 10.576 2.981 L 10.352 2.981 L 10.352 1.672 C 10.352 1.501 10.221 1.369 10.049 1.369 L 9.122 1.369 L 9.122 0.48 C 9.122 0.316 8.983 0.178 8.819 0.178 C 8.654 0.178 8.516 0.316 8.516 0.48 L 8.516 1.369 L 7.753 1.369 L 7.753 0.303 C 7.753 0.132 7.621 0 7.45 0 C 7.279 0 7.147 0.138 7.147 0.303 L 7.147 1.369 L 6.384 1.369 L 6.384 0.48 C 6.384 0.316 6.246 0.178 6.081 0.178 C 5.916 0.178 5.778 0.316 5.778 0.48 L 5.778 1.369 L 4.804 1.369 C 4.627 1.369 4.482 1.501 4.482 1.672 L 4.482 2.981 L 4.363 2.981 C 4.199 2.981 4.061 3.119 4.061 3.284 C 4.061 3.449 4.192 3.587 4.363 3.587 L 4.482 3.587 L 4.482 3.955 C 4.482 4.12 4.613 4.258 4.785 4.258 C 4.956 4.258 5.087 4.12 5.087 3.955 L 5.087 3.587 L 5.778 3.587 L 5.778 4.054 C 5.778 4.219 5.916 4.357 6.081 4.357 C 6.246 4.357 6.384 4.219 6.384 4.054 L 6.384 3.587 L 7.147 3.587 L 7.147 4.021 C 7.147 4.186 7.279 4.324 7.45 4.324 C 7.621 4.324 7.753 4.186 7.753 4.021 L 7.753 3.587 L 8.516 3.587 L 8.516 3.988 C 8.516 4.159 8.654 4.291 8.819 4.291 C 8.983 4.291 9.122 4.153 9.122 3.988 L 9.122 3.587 L 9.74 3.587 L 9.74 3.988 C 9.74 4.159 9.872 4.291 10.043 4.291 C 10.214 4.291 10.346 4.153 10.346 3.988 L 10.346 3.587 L 10.569 3.587 C 10.741 3.587 10.872 3.449 10.872 3.284 C 10.872 3.119 10.741 2.981 10.569 2.981 M 3.001 9.26 L 3.001 9.24 C 3.001 9.24 2.975 9.247 2.955 9.26 Z M 1.356 5.785 L 1.448 5.838 L 1.757 5.528 C 1.796 5.49 1.848 5.469 1.902 5.469 L 2.679 5.469 C 2.54 5.41 2.435 5.304 2.435 5.146 C 2.435 5.035 2.514 4.936 2.613 4.857 L 1.902 4.857 C 1.836 4.857 1.784 4.831 1.744 4.778 L 1.461 4.423 L 1.389 4.462 L 1.454 4.607 C 1.487 4.673 1.461 4.745 1.422 4.804 C 1.454 4.798 1.481 4.765 1.514 4.765 C 1.731 4.765 1.889 4.923 1.889 5.14 C 1.889 5.357 1.731 5.515 1.514 5.515 C 1.468 5.515 1.422 5.482 1.375 5.456 C 1.441 5.528 1.454 5.627 1.402 5.712 L 1.356 5.772 Z M 1 5.146 L 1.218 5.318 C 1.185 5.265 1.139 5.212 1.139 5.133 C 1.139 5.074 1.178 5.035 1.204 4.982 L 1 5.14 Z M 0 0.513 L 0 11.938 L 0.118 11.912 L 0.118 0.467 Z M 0.994 8.931 L 1.237 9.128 C 1.185 9.069 1.139 9.01 1.139 8.937 C 1.139 8.858 1.185 8.806 1.218 8.746 Z M 1.52 9.279 C 1.461 9.279 1.395 9.24 1.336 9.207 L 1.369 9.233 C 1.454 9.299 1.468 9.424 1.408 9.51 L 1.362 9.576 L 1.454 9.628 L 1.764 9.319 C 1.802 9.281 1.854 9.259 1.909 9.26 L 2.685 9.26 C 2.547 9.201 2.442 9.095 2.442 8.937 C 2.442 8.812 2.507 8.714 2.593 8.648 L 1.909 8.648 C 1.843 8.648 1.79 8.621 1.751 8.569 L 1.474 8.213 L 1.408 8.246 L 1.461 8.352 C 1.507 8.437 1.481 8.536 1.408 8.602 L 1.395 8.602 C 1.441 8.595 1.481 8.556 1.52 8.556 C 1.737 8.556 1.895 8.714 1.895 8.937 C 1.895 9.128 1.724 9.279 1.52 9.279 M 3.001 5.469 L 3.001 5.449 C 3.001 5.449 2.975 5.462 2.955 5.469 Z" fill="rgb(255, 255, 255)" height="11.938290710510358px" id="N2m0izr9t" transform="translate(11.846 23.692)" width="10.872136834951505px"/><path d="M 1.902 9.194 L 1.468 9.194 L 1.106 9.556 C 1.067 9.594 1.015 9.615 0.961 9.615 C 0.928 9.615 0.888 9.609 0.856 9.589 L 0.434 9.345 C 0.386 9.316 0.351 9.269 0.336 9.214 C 0.322 9.154 0.336 9.095 0.369 9.049 L 0.434 8.957 L 0.02 8.621 C 0.02 8.621 0.013 8.588 0 8.582 L 0 11.353 L 1.895 10.898 L 2.264 10.813 L 2.475 10.76 L 2.475 9.194 L 1.895 9.194 Z M 1.915 1.632 C 1.323 0.698 0.77 0.382 0.007 0 L 0.007 4.567 C 0.007 4.567 0.013 4.528 0.033 4.515 L 0.5 4.159 L 0.421 3.988 C 0.382 3.889 0.421 3.778 0.507 3.732 L 0.895 3.521 C 0.981 3.475 1.092 3.495 1.152 3.574 L 1.481 3.988 L 2.475 3.988 L 2.475 2.692 C 2.402 2.534 2.33 2.402 2.264 2.264 C 2.145 2.027 2.027 1.823 1.915 1.639 M 1.902 5.403 L 1.468 5.403 L 1.106 5.765 C 1.067 5.803 1.015 5.825 0.961 5.824 C 0.928 5.824 0.888 5.818 0.856 5.798 L 0.434 5.555 C 0.388 5.522 0.349 5.476 0.342 5.423 C 0.329 5.364 0.342 5.304 0.375 5.258 L 0.441 5.166 L 0.026 4.831 C 0.026 4.831 0.02 4.798 0.007 4.785 L 0.007 8.352 C 0.007 8.352 0.013 8.319 0.026 8.312 L 0.5 7.924 L 0.434 7.786 C 0.386 7.687 0.423 7.568 0.52 7.516 L 0.908 7.305 C 0.994 7.259 1.106 7.279 1.165 7.358 L 1.494 7.772 L 2.488 7.772 L 2.488 5.41 L 1.909 5.41 Z M 13.636 8.338 L 13.623 4.837 L 13.208 5.173 L 13.274 5.265 C 13.307 5.311 13.32 5.37 13.307 5.429 C 13.294 5.489 13.261 5.535 13.208 5.561 L 12.754 5.805 C 12.754 5.805 12.689 5.831 12.656 5.831 C 12.601 5.831 12.549 5.81 12.511 5.772 L 12.149 5.41 L 11.175 5.41 L 11.175 7.772 L 12.142 7.772 L 12.504 7.351 C 12.564 7.279 12.669 7.259 12.754 7.305 L 13.143 7.516 C 13.189 7.542 13.228 7.588 13.241 7.641 C 13.255 7.693 13.248 7.753 13.215 7.805 L 13.136 7.93 L 13.623 8.312 C 13.623 8.312 13.63 8.332 13.643 8.338 M 13.169 8.47 L 12.925 8.279 C 12.965 8.338 12.998 8.391 12.998 8.47 C 12.998 8.556 12.958 8.635 12.899 8.694 Z M 11.168 5.002 L 11.214 5.002 C 11.214 5.002 11.181 4.989 11.168 4.982 Z M 11.761 1.586 C 11.649 1.757 11.537 1.961 11.418 2.185 C 11.339 2.336 11.254 2.501 11.168 2.679 L 11.168 3.975 L 12.136 3.975 L 12.498 3.554 C 12.557 3.481 12.662 3.462 12.748 3.508 L 13.136 3.718 C 13.182 3.745 13.222 3.784 13.235 3.837 C 13.248 3.889 13.241 3.942 13.215 3.995 L 13.129 4.153 L 13.61 4.502 C 13.61 4.502 13.61 4.515 13.616 4.515 L 13.603 0.007 C 12.866 0.375 12.327 0.684 11.754 1.573 M 13.162 4.686 L 12.939 4.521 C 12.965 4.574 12.998 4.613 12.998 4.673 C 12.998 4.758 12.958 4.824 12.912 4.883 Z" fill="rgb(255, 255, 255)" height="11.352564330141774px" id="Eeh9OypTq" transform="translate(12.504 24.021)" width="13.642820162650878px"/><path d="M 1.639 1.02 L 1.698 0.974 C 1.632 1.027 1.547 1.073 1.454 1.073 C 1.27 1.073 1.112 0.908 1.112 0.731 C 1.112 0.52 1.264 0.349 1.454 0.349 C 1.501 0.349 1.533 0.382 1.579 0.395 C 1.494 0.332 1.474 0.213 1.533 0.125 L 1.593 0.026 L 1.54 0 L 1.224 0.369 C 1.186 0.412 1.131 0.437 1.073 0.434 L 0.395 0.434 C 0.48 0.507 0.54 0.605 0.54 0.724 C 0.54 0.875 0.441 0.987 0.316 1.046 L 1.073 1.046 C 1.125 1.046 1.178 1.066 1.218 1.106 L 1.533 1.422 L 1.652 1.356 L 1.612 1.296 C 1.547 1.211 1.566 1.086 1.652 1.02 M 0 1.046 L 0.046 1.046 C 0.046 1.046 0.013 1.033 0 1.027 Z" fill="rgb(255, 255, 255)" height="1.4215384615384608px" id="C43kc4PsW" transform="translate(23.692 31.919)" width="1.6979486573965232px"/><path d="M 2.475 9.694 L 2.475 8.608 C 2.475 8.608 2.475 8.628 2.461 8.635 L 2.047 8.97 L 2.113 9.062 C 2.145 9.108 2.159 9.168 2.145 9.227 C 2.132 9.279 2.093 9.332 2.04 9.358 L 1.586 9.609 C 1.586 9.609 1.52 9.635 1.487 9.635 C 1.433 9.635 1.381 9.614 1.343 9.576 L 0.981 9.207 L 0 9.207 L 0 10.787 L 0.25 10.859 L 0.441 10.912 C 0.5 10.925 0.553 10.938 0.612 10.945 C 1.244 11.076 1.869 11.228 2.475 11.399 L 2.475 9.701 Z M 3.001 9.694 L 2.975 0.046 L 2.856 0 L 2.883 9.694 L 2.883 11.517 C 2.929 11.53 2.968 11.543 3.008 11.557 L 3.008 10.063 L 3.001 9.701 Z M 0.316 5.008 L 1.073 5.008 C 1.125 5.008 1.178 5.028 1.218 5.068 L 1.533 5.383 L 1.652 5.318 L 1.612 5.265 C 1.552 5.18 1.567 5.063 1.645 4.995 C 1.593 5.028 1.533 5.068 1.461 5.068 C 1.27 5.068 1.119 4.896 1.119 4.686 C 1.119 4.475 1.27 4.311 1.461 4.311 C 1.501 4.311 1.52 4.337 1.553 4.35 C 1.507 4.284 1.487 4.205 1.527 4.133 L 1.606 3.995 L 1.54 3.962 L 1.224 4.33 C 1.185 4.376 1.132 4.403 1.073 4.403 L 0.375 4.403 C 0.467 4.482 0.54 4.581 0.54 4.692 C 0.54 4.85 0.441 4.962 0.316 5.015" fill="rgb(255, 255, 255)" height="11.556581196581163px" id="hDGx19R0t" transform="translate(23.692 24.021)" width="3.007606840215203px"/></g></svg>)



" height="7.8678636211720345px" id="mMriQAfcO" transform="translate(50.336 10.792)" width="5.956355024246932px"/><path d="M 90.103 0 C 84.028 0 78.794 3.65 76.485 8.899 L 76.473 8.899 C 75.55 10.688 73.584 11.932 71.287 11.932 C 68.99 11.932 67.036 10.7 66.112 8.911 C 63.803 3.661 58.581 0 52.482 0 C 46.384 0 41.15 3.661 38.852 8.911 C 37.941 10.688 35.975 11.932 33.678 11.932 C 31.38 11.932 29.415 10.7 28.503 8.899 C 26.127 3.489 20.779 -0.003 14.873 0 C 6.655 0 0 6.659 0 14.894 C 0 23.13 6.655 29.777 14.873 29.777 C 20.96 29.777 26.194 26.127 28.503 20.89 C 29.415 19.089 31.392 17.845 33.678 17.845 C 35.963 17.845 37.941 19.089 38.864 20.89 C 41.162 26.127 46.396 29.777 52.494 29.777 C 58.593 29.777 63.815 26.116 66.124 20.878 C 67.047 19.089 69.013 17.845 71.299 17.845 C 73.584 17.845 75.562 19.089 76.485 20.89 L 76.497 20.89 C 78.806 26.127 84.04 29.777 90.115 29.777 C 98.333 29.777 105 23.118 105 14.894 C 105 6.671 98.345 0 90.115 0 M 20.912 22.454 L 10.361 22.454 L 10.361 17.715 L 8.846 18.414 L 8.846 14.894 L 10.361 14.195 L 10.361 7.027 L 14.435 7.027 L 14.435 12.252 L 18.923 10.107 L 18.923 13.627 L 14.435 15.783 L 14.435 18.603 L 20.901 18.603 L 20.901 22.466 Z M 58.462 20.606 C 57.006 22.158 55.158 22.454 52.281 22.454 L 46.561 22.454 L 46.561 7.027 L 52.281 7.027 C 55.158 7.027 57.006 7.323 58.462 8.875 C 59.789 10.261 60.511 12.347 60.511 14.74 C 60.511 17.134 59.777 19.219 58.462 20.606 M 96.782 10.404 L 89.026 10.404 L 89.026 13.733 L 95.112 13.733 L 95.112 17.122 L 89.026 17.122 L 89.026 22.454 L 84.94 22.454 L 84.94 7.027 L 96.782 7.027 L 96.782 10.415 Z M 5.151 65.763 L 7.591 65.763 L 7.591 61.782 L 12.114 61.782 L 12.114 59.744 L 7.591 59.744 L 7.591 57.54 L 12.528 57.54 L 12.528 55.513 L 5.151 55.513 Z M 16.318 61.509 L 21.043 61.509 L 21.043 59.483 L 16.318 59.483 L 16.318 57.54 L 21.374 57.54 L 21.374 55.513 L 13.878 55.513 L 13.878 65.751 L 21.635 65.751 L 21.635 63.713 L 16.318 63.713 L 16.318 61.521 Z M 17.751 51.26 C 20.64 51.26 22.629 49.34 22.629 45.892 C 22.629 42.444 20.533 40.501 17.822 40.501 C 14.66 40.501 12.623 42.55 12.623 45.833 C 12.623 49.316 14.601 51.26 17.751 51.26 M 17.668 42.669 C 19.101 42.669 20.024 43.771 20.095 45.833 C 20.095 48.167 19.053 49.115 17.691 49.115 C 16.14 49.115 15.157 47.906 15.157 45.833 C 15.157 43.759 16.116 42.669 17.668 42.669 M 20.699 38.024 L 17.976 38.024 L 16.116 39.932 L 17.94 39.932 L 20.687 38.024 Z M 65.378 48.961 L 60.061 48.961 L 60.061 46.769 L 64.786 46.769 L 64.786 44.743 L 60.061 44.743 L 60.061 42.799 L 65.117 42.799 L 65.117 40.773 L 57.622 40.773 L 57.622 51.011 L 65.378 51.011 Z M 54.981 49.79 C 55.881 48.842 56.354 47.42 56.354 45.821 C 56.354 43.724 55.573 41.958 54.33 41.294 C 53.548 40.88 52.778 40.773 50.955 40.773 L 47.367 40.773 L 47.367 51.011 L 50.801 51.011 C 52.837 51.011 54.022 50.809 54.981 49.79 M 49.794 42.799 L 51.322 42.799 C 52.032 42.799 52.565 42.93 52.944 43.214 C 53.477 43.617 53.797 44.6 53.797 45.762 C 53.797 46.923 53.536 47.811 53.145 48.262 C 52.672 48.819 52.163 48.961 50.872 48.961 L 49.806 48.961 L 49.806 42.799 Z M 41.86 48.961 L 36.745 48.961 L 41.789 42.61 L 41.789 40.773 L 33.832 40.773 L 33.832 42.799 L 38.675 42.799 L 33.559 49.233 L 33.559 50.999 L 41.86 50.999 L 41.86 48.949 Z M 40.996 38.024 L 38.272 38.024 L 36.413 39.932 L 38.237 39.932 L 40.984 38.024 Z M 70.233 42.598 C 71.168 42.598 71.985 42.918 72.897 43.972 L 74.721 42.42 C 73.75 41.259 72.435 40.524 70.624 40.524 C 68.338 40.524 66.669 41.792 66.669 43.641 C 66.669 45.157 67.45 45.987 69.013 46.579 L 70.304 47.077 C 71.689 47.61 72.092 47.776 72.092 48.297 C 72.092 48.736 71.713 49.139 70.6 49.139 C 69.807 49.139 68.729 48.7 68.018 47.705 L 66.29 49.506 C 67.344 50.643 68.978 51.271 70.541 51.271 C 73.193 51.271 74.65 49.861 74.65 48.013 C 74.65 46.473 73.75 45.619 71.867 44.968 L 70.411 44.458 C 69.392 44.115 69.179 43.818 69.179 43.368 C 69.179 42.918 69.593 42.598 70.233 42.598 M 76.083 51.011 L 78.51 51.011 L 78.51 40.773 L 76.083 40.773 Z M 66.361 55.513 L 63.921 55.513 L 63.921 65.763 L 70.789 65.763 L 70.789 63.713 L 66.361 63.713 L 66.361 55.502 Z M 84.798 47.148 L 87.214 47.148 C 87.178 48.546 86.231 49.115 85.07 49.115 C 83.531 49.115 82.371 48.072 82.371 45.856 C 82.371 43.949 83.318 42.669 85.07 42.669 C 86.101 42.669 86.776 43.214 87.036 44.209 L 89.464 43.285 C 88.658 41.294 87.084 40.512 85.248 40.512 C 81.838 40.512 79.848 42.728 79.848 46.022 C 79.848 49.316 81.861 51.224 84.431 51.224 C 85.769 51.224 86.622 50.809 87.32 50.004 L 87.32 50.999 L 89.499 50.999 L 89.499 45.11 L 84.822 45.11 L 84.822 47.136 Z M 56.556 55.513 L 52.731 65.763 L 55.36 65.763 L 56.047 63.737 L 59.67 63.737 L 60.345 65.763 L 62.974 65.763 L 59.315 55.513 Z M 56.544 61.9 C 57.077 60.312 57.491 59.151 57.882 57.883 C 58.249 59.163 58.604 60.253 59.161 61.9 L 56.556 61.9 Z M 97.409 40.773 C 97.409 45.145 97.421 46.212 97.516 47.338 C 97.054 46.354 96.557 45.453 93.881 40.773 L 91.264 40.773 L 91.264 51.011 L 93.703 51.011 C 93.703 46.65 93.691 45.608 93.644 44.541 C 94.106 45.453 94.84 46.852 97.244 51.011 L 99.873 51.011 L 99.873 40.773 L 97.433 40.773 Z M 30.776 41.294 C 29.995 40.88 29.225 40.773 27.402 40.773 L 23.814 40.773 L 23.814 51.011 L 27.248 51.011 C 29.296 51.011 30.48 50.809 31.44 49.79 C 32.34 48.842 32.813 47.432 32.813 45.821 C 32.813 43.712 32.032 41.958 30.788 41.294 M 29.592 48.262 C 29.119 48.819 28.609 48.961 27.319 48.961 L 26.253 48.961 L 26.253 42.799 L 27.769 42.799 C 28.479 42.799 29.012 42.93 29.391 43.226 C 29.924 43.629 30.255 44.612 30.255 45.773 C 30.255 46.935 29.995 47.823 29.604 48.262 M 31.7 57.54 L 34.412 57.54 L 34.412 65.763 L 36.934 65.763 L 36.934 57.54 L 39.658 57.54 L 39.658 55.513 L 31.688 55.513 L 31.688 57.54 Z M 26.49 57.326 C 27.437 57.326 28.242 57.646 29.154 58.701 L 30.978 57.149 C 30.007 55.987 28.692 55.253 26.881 55.253 C 24.595 55.253 22.925 56.521 22.925 58.369 C 22.925 59.886 23.707 60.715 25.27 61.308 L 26.561 61.805 C 27.946 62.339 28.337 62.504 28.337 63.026 C 28.337 63.464 27.958 63.867 26.845 63.867 C 26.052 63.867 24.974 63.429 24.264 62.433 L 22.535 64.234 C 23.589 65.372 25.223 66 26.786 66 C 29.438 66 30.895 64.59 30.895 62.741 C 30.895 61.201 29.995 60.348 28.112 59.696 L 26.656 59.187 C 25.637 58.843 25.424 58.547 25.424 58.097 C 25.424 57.646 25.85 57.326 26.478 57.326 M 41.043 65.751 L 43.471 65.751 L 43.471 55.513 L 41.043 55.513 Z M 51.76 55.513 C 50.777 58.654 50.161 60.893 49.676 62.967 C 49.131 60.869 48.456 58.654 47.473 55.513 L 44.821 55.513 L 48.302 65.763 L 50.943 65.763 L 54.389 55.513 L 51.772 55.513 Z M 5.163 50.999 L 12.007 50.999 L 12.007 48.949 L 7.591 48.949 L 7.591 46.567 L 10.598 45.051 L 10.598 43.297 L 7.591 44.825 L 7.591 40.761 L 5.163 40.761 L 5.163 45.88 L 4.358 46.247 L 4.358 48.013 L 5.163 47.61 Z" fill="rgb(255, 255, 255)" height="65.99999824021401px" id="q7NZ_lSnl" transform="translate(0 0)" width="105px"/></g></svg>)

" height="39.583330790201785px" id="qL9XSTgrl" width="62.56818066221297px"/><path d="M 12.167 8.386 L 5.045 8.348 C 5.159 9.439 5.53 10.326 6.152 11.023 C 6.773 11.712 7.644 12.061 8.765 12.061 C 9.765 12.061 10.773 11.742 11.811 11.091 L 11.811 11.341 C 11.545 12.341 10.955 13.182 10.038 13.864 C 9.114 14.545 8 14.871 6.697 14.871 C 4.553 14.871 2.902 14.303 1.742 13.182 C 0.576 12.045 0 10.508 0 8.545 C 0 7.78 0.136 7.023 0.432 6.318 C 0.72 5.583 1.152 4.894 1.682 4.295 C 2.288 3.629 3.053 3.106 3.894 2.788 C 4.894 2.402 5.97 2.205 7.053 2.22 C 7.652 2.22 8.227 2.288 8.811 2.424 C 9.409 2.576 9.977 2.826 10.485 3.144 C 11.053 3.492 11.508 3.992 11.811 4.598 C 12.159 5.288 12.333 6.068 12.311 6.841 C 12.295 7.341 12.242 7.864 12.159 8.394 Z M 7.848 7.902 C 8.068 6.977 8.182 6.008 8.167 5.045 C 8.167 4.129 8.068 3.47 7.879 3.053 C 7.682 2.636 7.341 2.417 6.826 2.417 C 5.606 2.417 5 4.121 5 7.538 C 5 7.735 5 7.924 5.03 8.121 L 7.856 7.902 Z M 18.909 5.091 L 21.053 2.75 C 21.674 2.379 22.394 2.167 23.129 2.167 C 24.25 2.167 25.121 2.47 25.735 3.091 C 26.341 3.712 26.659 4.614 26.659 5.818 L 26.659 12.629 C 26.659 12.795 26.674 12.977 26.697 13.144 C 26.765 13.341 26.879 13.515 27.03 13.667 C 27.28 13.928 27.566 14.153 27.879 14.333 L 27.879 14.583 L 20.818 14.583 L 20.818 14.348 C 21.083 14.167 21.318 13.947 21.5 13.682 C 21.614 13.53 21.705 13.348 21.765 13.159 C 21.795 12.992 21.803 12.811 21.803 12.644 L 21.803 6.189 C 21.803 5.735 21.72 5.402 21.538 5.182 C 21.356 4.962 21.038 4.848 20.583 4.848 C 19.977 4.848 19.394 5.015 18.879 5.333 L 18.879 12.644 C 18.879 12.811 18.894 12.992 18.917 13.159 C 18.985 13.356 19.098 13.53 19.25 13.682 C 19.5 13.947 19.788 14.167 20.106 14.348 L 20.106 14.598 L 12.795 14.598 L 12.795 14.348 C 13.114 14.167 13.402 13.947 13.652 13.682 C 13.803 13.53 13.917 13.348 13.985 13.159 C 14.015 12.992 14.023 12.811 14.023 12.644 L 14.023 5.083 C 14.023 4.818 14.008 4.629 13.992 4.477 C 13.962 4.28 13.924 4.091 13.871 3.894 C 13.804 3.646 13.679 3.418 13.508 3.227 C 13.303 3.008 13.068 2.811 12.803 2.659 L 12.803 2.409 L 18.894 2.409 L 18.894 5.098 L 18.894 5.083 Z M 33.886 11.917 C 33.886 12.682 34.053 13.167 34.371 13.371 C 34.689 13.576 35.311 13.659 36.227 13.621 L 36.227 13.871 C 34.939 14.523 33.53 14.856 32.083 14.841 C 30.03 14.841 29.008 13.871 29.008 11.917 L 29.008 2.864 L 27.939 2.864 L 27.939 2.424 L 29.023 2.189 L 33.652 0 L 33.902 0 L 33.902 2.258 L 36.227 2.091 L 36.227 2.864 L 33.886 2.864 Z" fill="rgb(255, 255, 255)" height="14.871212107786302px" id="vP60qhdqV" transform="translate(17.235 2.947)" width="36.22727278507125px"/></g></g></svg>)
" height="24.940161295397388px" id="IMFqmtD8g" width="91.87125536752717px"/></svg>)